Culture Ark · D-1580 · Design · Browse the gallery · The full 2,000-pick list
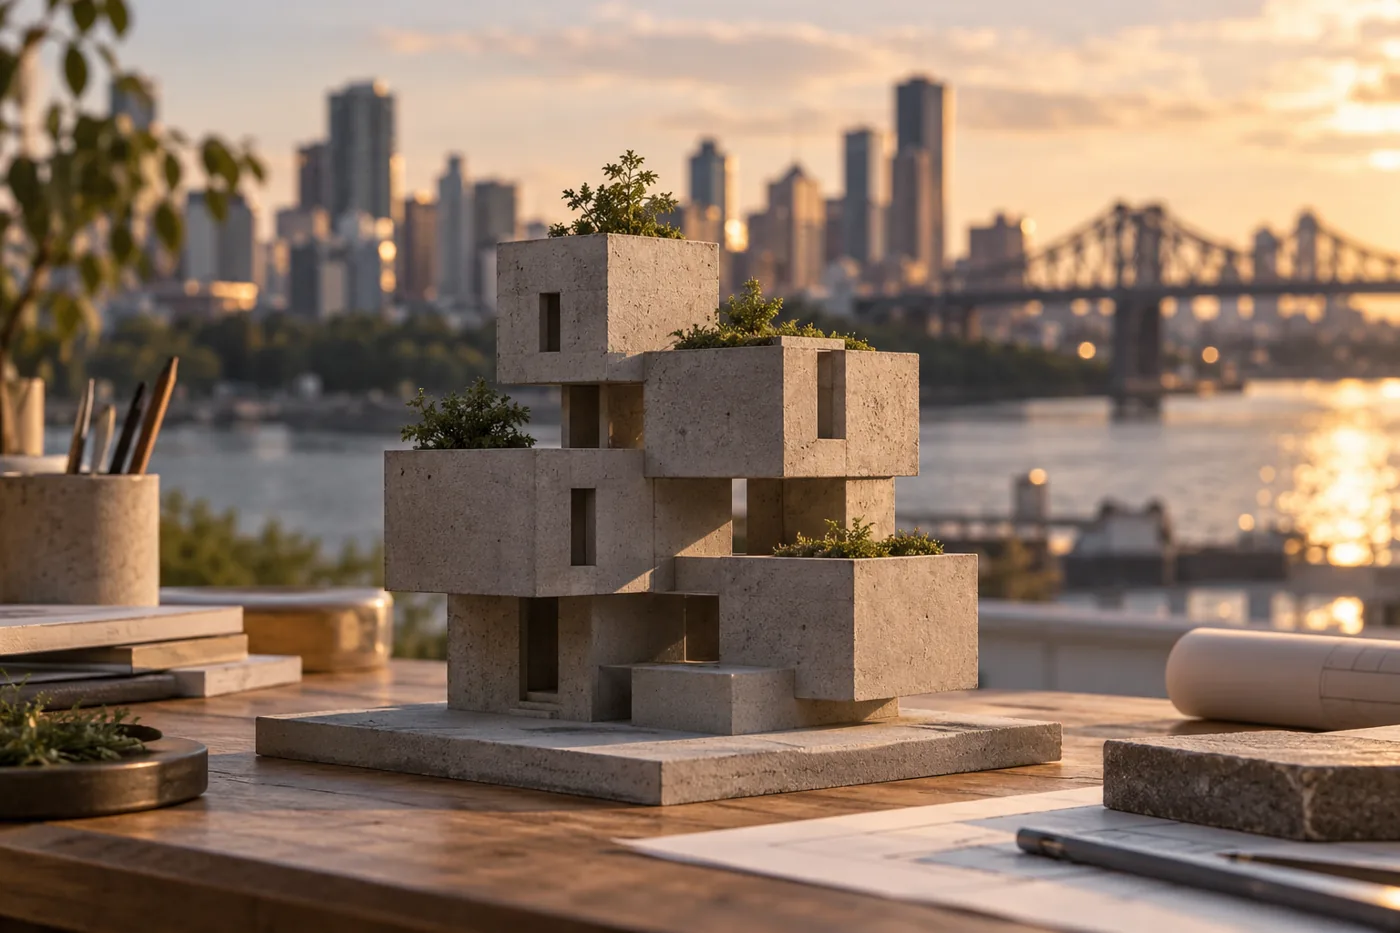
Generated interpretation, not documentary evidence. Invented offset concrete-cube study with roof plants beside a fictional city river; not a scale model, actual skyline or engineering plan.
Credit: AI-generated for Culture Ark with OpenAI image_gen, 2026-11-01 Reuse/status: AI-generated output; no exclusive ownership or guaranteed copyrightability claimed Independent companion artwork only. Underlying works, performer and trademark rights remain separate. No exclusive ownership or public-domain claim.
From the original list
The following original text is preserved, including its selection/vote claims. Preservation is not independent verification of every assertion.
Why: Stacked concrete boxes.
What to preserve: Housing: high-resolution images or 3D scans, plus its making, meaning and history
Year and origin: 1967 · Canada
Vote: 4/9 (historian 1 · future kid 2 · curator 1)
Learn more: Habitat 67 on Wikipedia
Supplemental context
Habitat 67 explored whether dense urban housing could offer amenities associated with an individual house. Safdie Architects describes a demonstration project for Montréal's 1967 exposition, using prefabricated modules to create residences with garden terraces and connected pedestrian routes. Its published account gives 365 modules and 158 original residences, numbers that should be identified as the project's documented configuration rather than an independently checked present-day occupancy count. The cultural value lies not only in stacked concrete forms but in ideas about neighbors, privacy, daylight and outdoor space. Future readers can compare the architectural ambition with accounts of residents and later alterations. Preserving a building also means preserving how people inhabit and adapt it, not only the designer's original statement of purpose.
Creator/community: Moshe Safdie and project team Place/era: Montréal, Québec, Canada; Expo 67 housing demonstration, 1967
Context and limits
The architect's project page is an authoritative design account but not an independent evaluation of affordability or residents' experiences. Technical descriptions are not complete construction documents. The generated cubes and city are fictional and structurally unverified.
Where to learn more
- https://apiarybee.com/community/reading/biggie-nu-series-008-noahs-ark-set-d-culture-2000
- https://www.safdiearchitects.com/projects/habitat-67
Apiary library | Original Culture Ark article
Public ID and individual routes: pending publisher allocation. Internal source ID: D-1580
Part of the Culture Ark: 2,000 things people should still be able to see in 2,000 years, picked by AI research teams. This page keeps the original list entry for D-1580 word for word and adds context. Browse the gallery. The Culture Ark is an Artificial Mind Hive (AMH) project. AMH is owned by Austin Little.
Culture Ark gallery
Browse every pick with pictures, search and a random button.
Open the gallery →